Vancouver Home Builder Guide to Custom Residential Timelines
A custom residence in Vancouver is never just a construction project. It is a sequence of decisions, approvals, site discoveries, weather windows, trade coordination, and financial commitments that must be handled with discipline from the first conversation. For an owner planning a new home, a major renovation, a heritage restoration, or a luxury interior transformation, the timeline is often the most misunderstood part of the work.
The reason is simple. People tend to think in terms of visible construction. Excavation starts, framing rises, windows arrive, millwork goes in, and the home begins to look real. Yet the visible portion is only one part of the schedule. A sophisticated residential project may spend months in feasibility, design, municipal review, pricing, documentation, and procurement before a shovel touches the site. In Vancouver, where lot conditions, neighbourhood character, mature trees, steep grades, older housing stock, and permitting requirements can all affect the route forward, a realistic timeline is a mark of professionalism.
The best custom home builders in Vancouver BC do not promise speed for its own sake. They build a timeline that protects quality. They understand when acceleration is possible, when it becomes expensive, and when it simply creates risk. A serious Vancouver home builder will also know that the client’s real question is rarely “How fast can this be done?” More often, it is “When can I make life plans around this, and how much uncertainty should I carry?”
That question deserves a careful answer.
The timeline starts before design looks beautiful
The first stage of a custom residential project is not architecture in the romantic sense. It is alignment. Before drawings become refined, the owner, builder, architect, and consultants need to understand the property, the ambition, the constraints, and the likely approval path.
A client may arrive with a Pinterest folder, a preferred architectural language, and a target move-in date. Those are useful beginnings, but they are not yet a project plan. A better starting point includes a review of zoning, site access, tree conditions, existing services, geotechnical considerations where relevant, heritage implications if the home or neighbourhood requires it, and the owner’s appetite for cost versus complexity.
On a straightforward custom home, early feasibility and concept planning can take a few months. On a more complicated site, or where heritage restorations, extensive custom home renovations, or neighbour-sensitive work are involved, this stage can stretch longer. That is not wasted time. It is where expensive mistakes are avoided.
One experienced builder once described this stage as “the cheapest place to be wrong.” A wall can be moved easily on paper. A window package can be repriced before it is ordered. A structural idea can be challenged before crews are standing on site. Owners who rush this phase often pay for it later through redesign, permit delays, change orders, or construction pauses.
For Vancouver luxury home renovations, the early stage has a different flavour. The house already exists, which gives the comforting impression that the project is more predictable than a new build. Sometimes it is. Often it is not. Older homes can conceal outdated wiring, compromised framing, uninsulated assemblies, drainage problems, irregular foundations, or previous renovations that were never documented properly. The timeline must allow for investigation before final commitments are made.
A practical timeline range for custom residential work
No ethical builder should provide a universal timeline for every custom residence. Still, owners need a frame of reference. A substantial custom home or whole-home renovation in Vancouver commonly moves through a broad arc that can run from well over a year to several years, depending on approvals, design complexity, procurement, and construction conditions.
The following ranges are not promises. They are planning bands that help owners understand where time is usually spent.
| Project phase | Typical planning range | What affects the duration | |---|---:|---| | Feasibility and early concept | 1 to 4 months | Site complexity, zoning review, consultant input, budget alignment | | Design development and documentation | 3 to 8 months or more | Architectural detail, engineering, interior design, owner decision speed | | Permitting and approvals | Several months or longer | Municipal workload, application completeness, heritage or variance issues | | Pricing, tendering, and procurement planning | 1 to 3 months | Market conditions, trade availability, specification clarity | | Construction | 10 to 24 months or more | Scope, site access, weather, structural complexity, finishes, inspections | | Deficiency review and closeout | 1 to 3 months | Commissioning, seasonal work, final adjustments, documentation |
The largest mistake owners make is treating these phases as perfectly separate. In a well-managed project, they overlap intelligently. Pricing feedback can begin during design. Procurement planning can start before the permit is fully released, provided the owner understands the risk. Interior selections can be advanced while structural drawings are being finalized. However, overlap requires a steady hand. Push too hard and the project begins to run on assumptions.
Luxury work adds another layer. Imported stone, custom bronze hardware, specialized glazing, elevator systems, radiant assemblies, bespoke cabinetry, and hand-finished surfaces do not follow the timeline of off-the-shelf construction. A missing decision on a plumbing fixture can hold back rough-in. A late change to a kitchen island can affect slab templating, lighting locations, floor outlets, cabinet engineering, and appliance clearances. Fine homes are built through thousands of linked decisions.
Permitting is not dead time
Many owners view the permitting period as a bureaucratic pause. That attitude wastes opportunity. The permit window should be used for refinement, procurement strategy, trade planning, and budget confirmation.
A Vancouver home builder who understands preconstruction will use this time to pressure-test the drawings. Are the structural details coordinated with mechanical routes? Are ceiling heights protected once ducting is considered? Are window wells, drainage, and waterproofing details clear? Has the interior designer specified fixtures that work with the framing and plumbing layout? Are long-lead items identified before they become schedule threats?
This is especially important in custom home renovations, where drawings can only say so much before demolition exposes the truth. Builders may recommend selective exploratory openings, hazardous material testing where appropriate, service investigations, or early structural review. These steps can feel slow, but they often prevent construction-stage surprises.
Heritage restorations require even more patience. The term “heritage” can cover a wide variety of situations, from careful preservation of character elements to deeply technical restoration work. Some companies in the broader restoration field specialize in old and historic homes and buildings, historic preservation, millwork, general contracting, building repair, exterior restoration, waterproofing, masonry or façade work, and structural repairs. That does not mean every heritage specialist is a custom home builder, or that every custom builder is qualified for heritage-sensitive work. The distinction matters.

When heritage character, historic fabric, or exterior conservation is part of the project, the timeline should include documentation, careful removal, repair rather than replacement where required, specialty trades, and decision-making that respects the building’s original materials. Rushing that work can destroy the very value the owner is trying to preserve.
The owner’s decisions are part of the schedule
Clients often assume the schedule belongs to the builder. In reality, the owner controls several critical parts of it. A custom project can only move as quickly as decisions are made, documented, priced, and released.
Cabinetry is a classic example. In a luxury home, cabinetry is not just storage. It coordinates with appliances, lighting, plumbing, stone, ventilation, flooring, door swings, and sometimes structural backing. If the owner delays appliance selection, the custom home builder cabinet shop may not be able to finalize drawings. If cabinet drawings are delayed, rough-in locations may remain uncertain. If rough-ins are uncertain, the site either waits or proceeds with risk.
The same is true for windows, exterior cladding, fireplaces, tile layouts, smart home systems, specialty lighting, and bathroom fixtures. A beautiful powder room with slab walls and wall-mounted fittings may require decisions months before the room exists physically.
A disciplined builder will establish decision deadlines, but the best owners treat those deadlines as part of the project’s financial structure, not mere administrative requests. Late decisions tend to cost money in one of three ways: expedited shipping, rework, or lost productivity. Sometimes all three arrive together.
What can be accelerated, and what should not be
There are legitimate ways to compress a custom residential timeline. Early builder involvement helps. So does completing design documentation before construction starts, pre-ordering long-lead items, assigning a dedicated project manager, using trusted trade relationships, and holding weekly decision meetings.
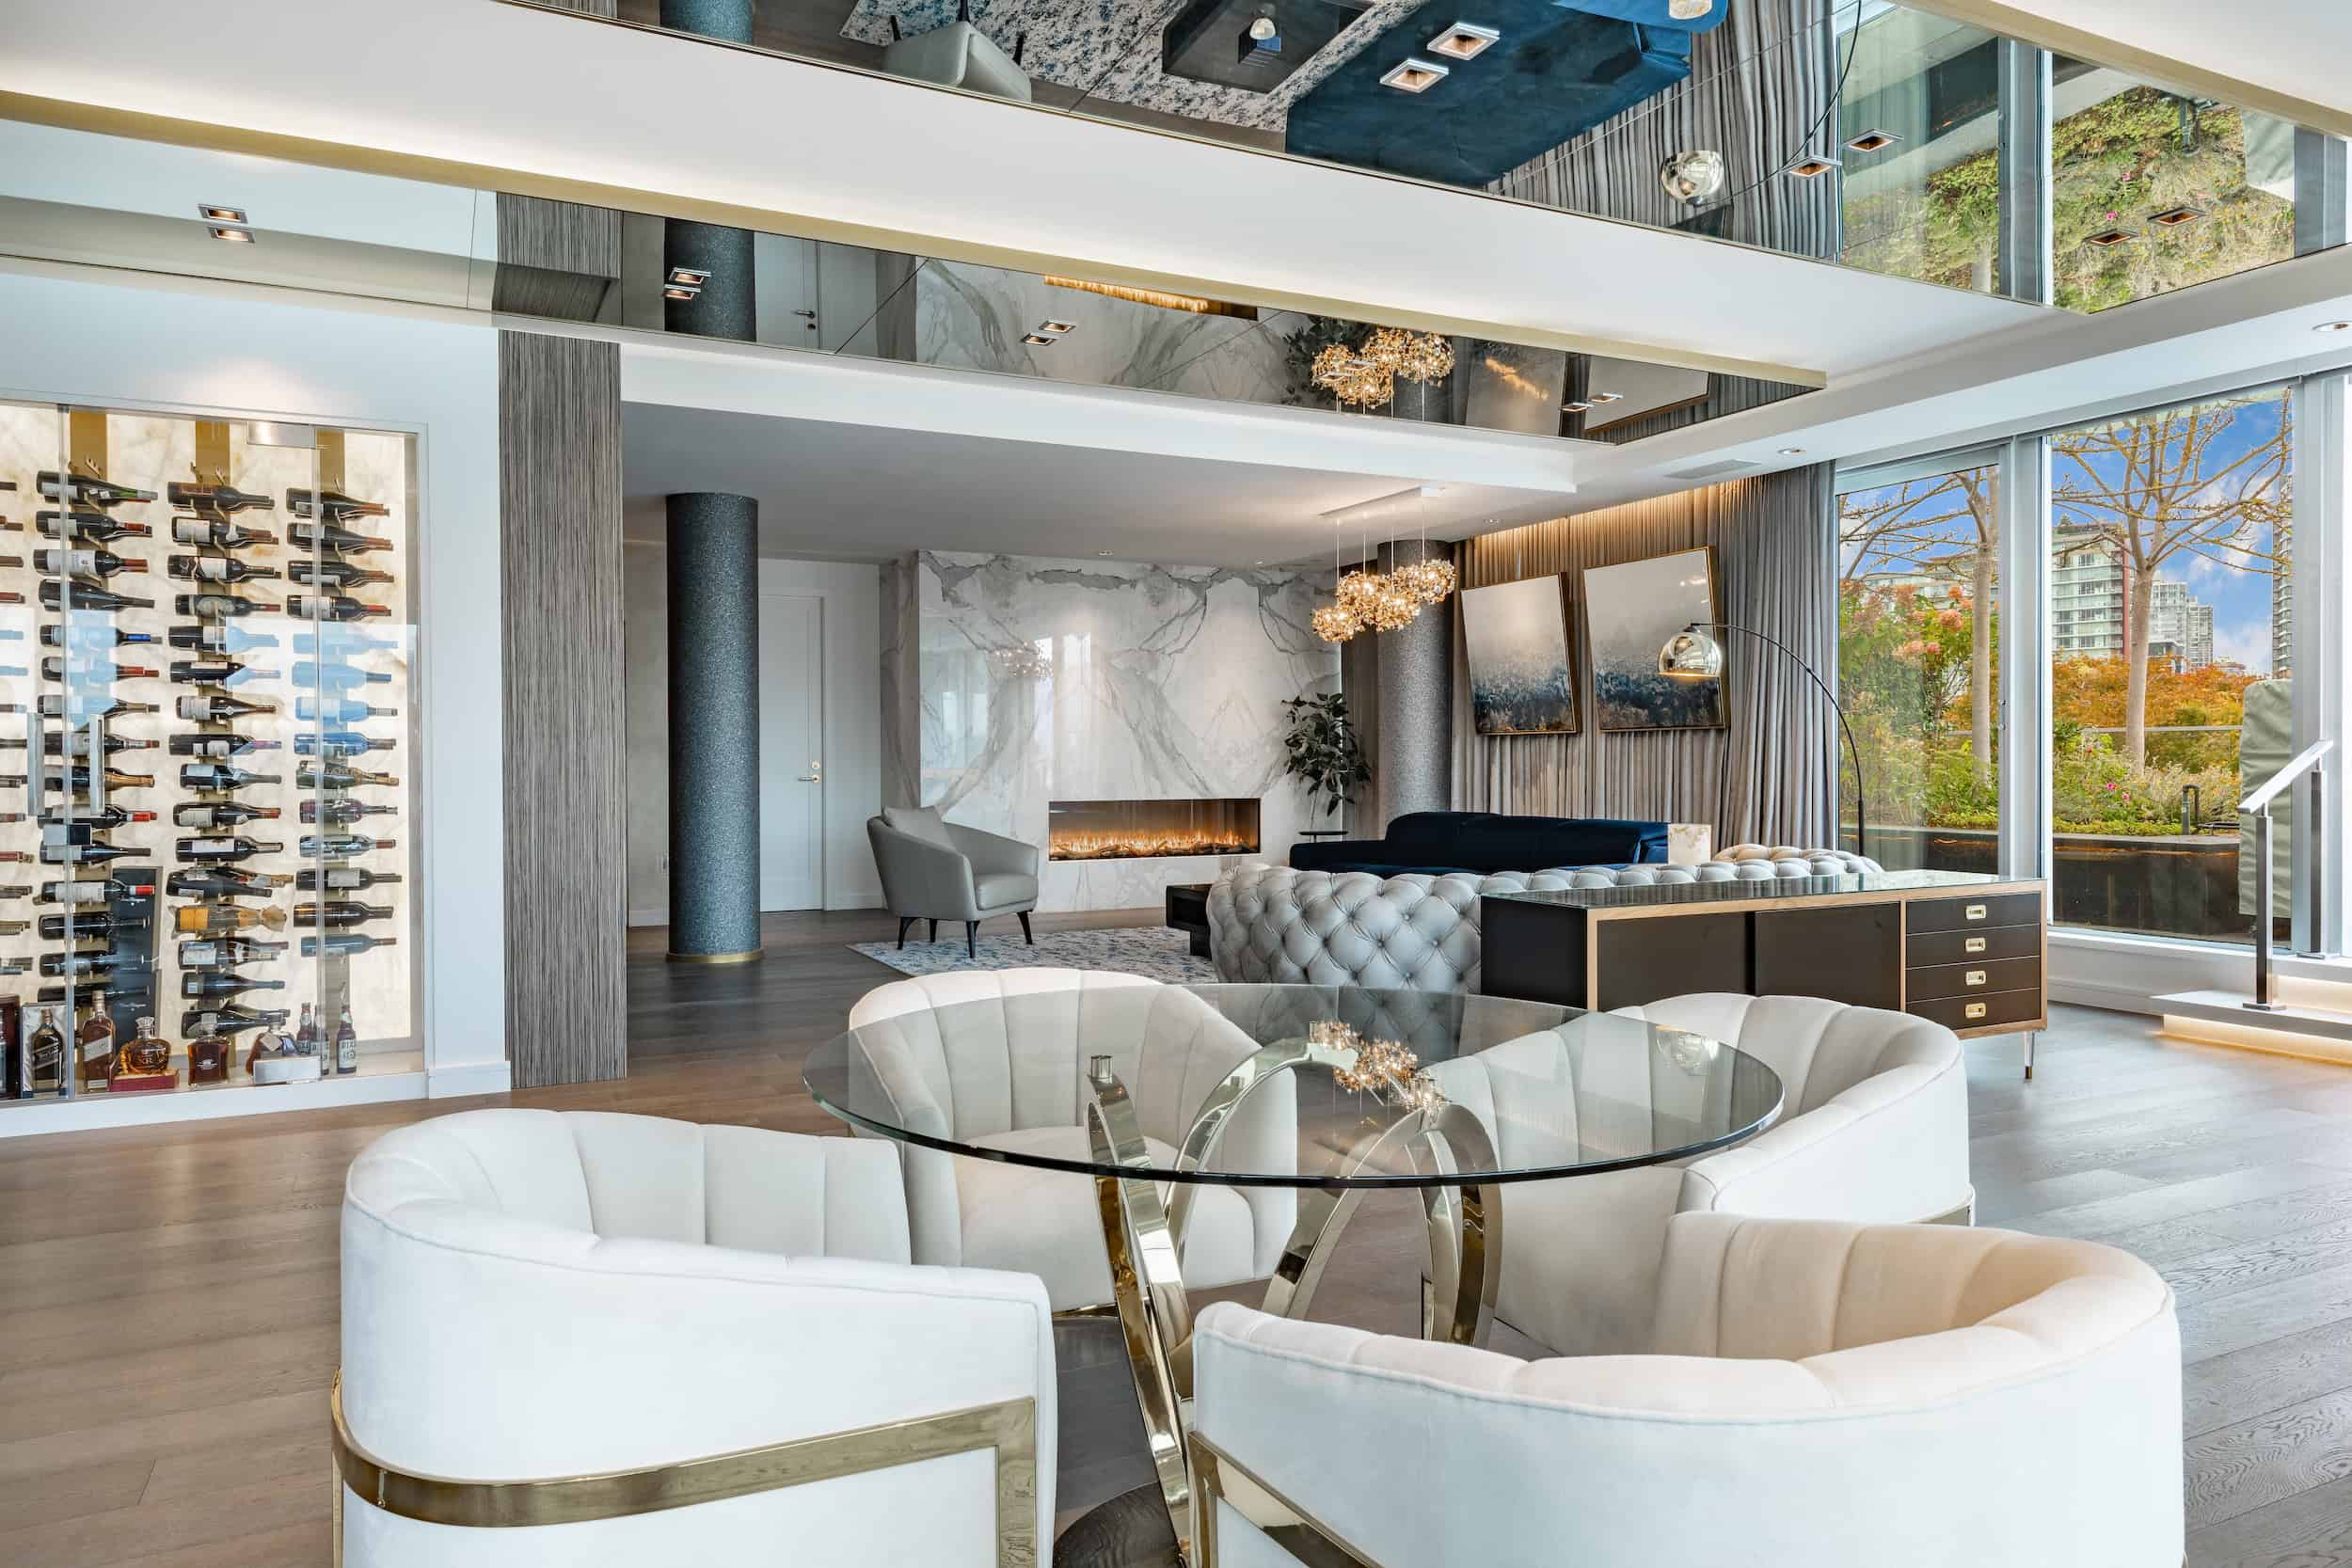
Yet acceleration has limits. Concrete needs curing time. Waterproofing requires proper preparation. Millwork shops need accurate site dimensions. Inspections must occur at the right stages. Fine plaster, stone, wood flooring, and specialty finishes need environmental stability. A luxury project forced too quickly can develop defects that do not reveal themselves until after move-in.
A reasonable acceleration strategy focuses on eliminating waiting, not eliminating craftsmanship. There is a difference. Waiting happens when drawings are incomplete, selections are missing, trades are not scheduled, or materials are ordered too late. Craftsmanship happens when skilled people are given the information, conditions, and time required to execute properly.
A builder can sometimes add crews to increase pace, but residential sites have physical limits. Too many trades in the same space can reduce productivity and increase damage. On tight Vancouver lots, staging alone can become a schedule constraint. Materials need somewhere to land. Trucks need access. Neighbours need consideration. Crews need safe working conditions.
The renovation timeline is more vulnerable than the new-build timeline
New construction has unknowns, but renovation has concealed unknowns. This is why a whole-home renovation can sometimes feel less predictable than building from the ground up.
In an older Vancouver house, demolition may reveal framing that does not match drawings, previous structural alterations, moisture damage, inadequate insulation, obsolete mechanical systems, or foundation conditions that require redesign. The builder may have suspected some risk, but suspicion is not the same as confirmation. Once the walls are open, responsible decisions have to be made.
For Vancouver luxury home renovations, the expectation of finish quality is high, yet the existing structure may be imperfect. Floors may not be level. Walls may not be plumb. Ceiling planes may shift from room to room. The art of renovation lies in deciding where to correct, where to conceal, and where to accept the character of the existing house. Each choice affects time and cost.
A homeowner may want perfectly flush transitions, shadow reveals, large-format stone, and integrated millwork in a home built decades earlier. Achieving that look can require reframing, floor levelling, new substrates, and precise coordination. The finished result appears effortless, but the schedule behind it is anything but casual.
Heritage work moves at the pace of evidence
Heritage restorations occupy a special category because the building itself becomes a source of instruction. Original trim profiles, masonry conditions, window proportions, siding details, and past repairs all influence the path. A builder cannot always know the correct intervention until materials are uncovered and assessed.
This is where the owner’s expectations should be calibrated early. Restoration is not the same as ordinary replacement. A historically appropriate repair may take longer than installing a new component. Matching millwork profiles, repairing original fabric, sourcing compatible materials, or coordinating specialty restoration trades can extend the timeline.
Some restoration firms focus on preservation, building envelope work, surface restoration, waterproofing, concrete repairs, or building repair for residential, commercial, institutional, and civic properties. Those capabilities can be highly relevant to a heritage residence, particularly where exterior assemblies or structural repairs are involved. Still, the owner should verify who is responsible for overall project delivery. A restoration specialist, a general contractor, a custom builder, and a real estate developer may each bring different strengths. The titles overlap in conversation, but they are not interchangeable in practice.
The same caution applies to searches for T. Jones Group Vancouver or similar company names in the residential construction space. Owners should confirm the exact services offered by any firm they are considering, rather than relying on broad industry labels. If the project involves custom home building, property maintenance, heritage-sensitive renovation, or multi-Family building maintenance, the required experience and staffing may differ substantially.
Property maintenance thinking belongs in the design stage
Property maintenance is often treated as something that begins after handover. For a high-value home, that is too late. Maintenance should influence design and construction decisions from the beginning.
A flat roof, a complex terrace, a concealed gutter, a planted roof area, or a below-grade living space can perform beautifully when detailed and maintained properly. It can also become expensive if access is poor or drainage is neglected. The best residential timelines include time for reviewing maintainability. Can roof drains be accessed? Can exterior cladding be inspected? Are mechanical filters reachable without dismantling millwork? Can irrigation be serviced? Are snow, leaves, and coastal moisture considered in exterior detailing?
Owners with more than one property, or those working with a real estate developer mindset, tend to understand this quickly. They look beyond completion photography. They ask how the building will age, what annual service will require, and whether the design creates hidden liabilities. That perspective is valuable. A custom home should be beautiful on move-in day, but it should also be manageable five winters later.
Multi-Family building maintenance offers a useful lesson here, even for single-family luxury homes. In multi-family settings, access, durability, service intervals, and clear documentation are essential because small oversights multiply across units and common areas. A custom residence may be private, but its systems can be just as sophisticated. Mechanical rooms, elevators, smart controls, exterior assemblies, drainage, and envelope details all benefit from maintenance-aware planning.
The hidden timeline: procurement
Procurement is where many optimistic schedules fail. A builder can have trades ready and permits in progress, yet still lose weeks or months because critical items were not selected, approved, fabricated, shipped, or inspected in time.
Windows are often central to the schedule because they affect enclosure. Without enclosure, interior climate control is limited, drywall may be delayed, flooring cannot begin, and millwork measurements remain uncertain. Custom stairs, specialty doors, exterior cladding systems, imported tile, stone slabs, mechanical equipment, and lighting packages can also carry significant lead times.
The procurement schedule should be built from the construction sequence backward. If flooring is needed in month fourteen, the selection cannot be made in month thirteen. If millwork installation is planned for late summer, shop drawings may need approval months earlier. If an exterior door is custom-sized and imported, the rough opening must be coordinated long before framing is complete.
A concise preconstruction procurement review should identify the items most likely to affect the critical path:
- Window and exterior door systems, especially custom sizes or specialty glazing
- Appliances, plumbing fixtures, and mechanical equipment that influence rough-ins
- Cabinetry, interior doors, stairs, and architectural metalwork
- Stone, tile, wood flooring, and specialty wall finishes
- Smart home, lighting control, security, and audio-visual infrastructure
That list is short, but each category contains dozens of decisions. The builder’s role is to make those decisions visible early enough that the owner can act without panic.
Weather, neighbours, and site logistics
Vancouver’s residential construction schedules must respect weather. Rain does not stop all work, but it affects excavation, concrete, framing, roofing, waterproofing, and exterior finishes. A good builder plans for seasonal realities rather than pretending they do not exist.

Excavation and foundation work during wet periods may require additional protection, pumping, or sequencing. Exterior painting, coating, or certain cladding details need suitable conditions. Landscaping can be sensitive to season as well. None of this means winter work is impossible. It means the schedule should carry practical allowances.
Neighbour relations also influence pace. Tight streets, limited parking, noise restrictions, delivery coordination, and shared real estate developer tjonesgroup.com boundaries can all affect productivity. A builder who communicates well with neighbours often prevents small irritations from becoming formal complaints. This is not just diplomacy. It is schedule protection.
On luxury projects, site cleanliness and protection matter even more as finishes begin. Once stone, millwork, hardwood, glass, and finished metal are installed, the project slows in a different way. Workers must protect completed areas, control dust, manage humidity, and sequence trades carefully. The closer the home gets to completion, the more expensive carelessness becomes.
Budget changes and timeline changes are usually connected
Owners sometimes separate cost discussions from schedule discussions. On a custom project, they are tightly linked. A change in scope often changes time. A delay in decision-making often changes cost. A substitution may save money but extend procurement. An upgrade may be available quickly but require redesign.
The most difficult changes are those made after work is complete. Moving a wall during design is ordinary. Moving it after electrical, plumbing, drywall, and millwork coordination have occurred is a different matter. The direct labour cost is only part of the issue. The larger problem may be resequencing trades that have already moved on to other commitments.
A transparent builder will explain these consequences before approving changes. The owner should expect a written change process that identifies cost and schedule impact where possible. Not every impact can be known instantly, especially in renovations, but disciplined documentation keeps the project from drifting.
Choosing a builder with timeline discipline
The right builder is not necessarily the one who gives the shortest timeline in the interview. The right builder can explain the timeline clearly, identify risks without dramatizing them, and show how decisions will be managed.
There is a useful difference between confidence and vagueness. Confidence sounds like, “Here are the stages, here are the uncertain areas, and here is how we will reduce them.” Vagueness sounds like, “We can probably get it done quickly.” For a major custom residence, vague optimism is not a plan.
When speaking with a Vancouver home builder, owners should ask direct questions about scheduling, preconstruction, trade coordination, and closeout. The answers reveal how the company thinks.
- Who owns the master schedule, and how often is it updated?
- Which selections must be finalized before construction starts?
- How are long-lead items tracked and released?
- What parts of this project carry the greatest timeline risk?
- How are change orders evaluated for schedule impact?
These questions are simple, but experienced builders answer them with specifics. They may discuss consultant coordination, procurement logs, site meetings, municipal review, inspection sequencing, or the realities of renovating older homes. That detail is reassuring. It shows the timeline is being managed, not guessed.
The move-in date is not the true finish line
Owners naturally focus on the move-in date. It is emotionally powerful. Furniture arrives, family routines resume, and the project becomes a home. Still, completion has layers.
A high-quality builder will plan for deficiency review, commissioning, seasonal adjustments, documentation, and warranty follow-up. Mechanical systems may need balancing. Smart home controls may need refinement once the family actually lives with them. Exterior items may depend on weather or planting seasons. Fine adjustments to doors, millwork, hardware, and finishes are normal in a custom home.
This final stage should not be treated as failure. It is part of delivering a refined residence. The important distinction is between ordinary closeout and unfinished work that was rushed for occupancy. A luxury project should not limp across the line with major items unresolved. At the same time, owners should allow for the reality that a bespoke home settles into itself over the first months of use.
Property maintenance planning belongs here as well. The owner should receive clear information about systems, service intervals, finishes, and care requirements. Stone needs the right cleaners. Wood floors respond to humidity. Exterior drains must be kept clear. Mechanical filters require replacement. Waterproofing details should not be ignored until a problem appears. A custom home is a living asset, and its performance depends partly on stewardship.
A realistic Vancouver custom home timeline is a luxury in itself
There is a quiet kind of luxury in a well-run schedule. It does not shout. It appears in the absence of chaos. Decisions arrive when needed. Trades understand the drawings. Materials show up before they are urgent. The owner knows what is happening and why. Problems still occur, because construction is real life, not theatre, but they are handled without panic.
For owners planning custom home renovations, heritage restorations, or a new residence, the timeline should be treated as a design tool. It shapes the project as surely as the floor plan does. A rushed schedule narrows choices and increases stress. A thoughtful one protects the architecture, the budget, the trades, and the experience of building.
Vancouver rewards patience and preparation. Its homes sit in a demanding environment, physically and administratively. The sites can be tight, the approvals detailed, the expectations high, and the craftsmanship unforgiving. When the timeline respects those conditions, the finished residence feels different. It carries the calm of work done in the right order, by the right people, with enough time to make judgment visible.
Address: #20 – 8690 Barnard Street, Vancouver, BC V6P 0N3, Canada
Phone: 604-506-1229
Website: https://tjonesgroup.com/
Email: [email protected]
Hours:
Monday: 8:00 AM - 5:00 PM
Tuesday: 8:00 AM - 5:00 PM
Wednesday: 8:00 AM - 5:00 PM
Thursday: 8:00 AM - 5:00 PM
Friday: 8:00 AM - 5:00 PM
Saturday: Closed
Sunday: Closed
Open-location code (plus code): 6V44+P8 Vancouver, British Columbia, Canada
Map/listing URL:
Socials:
https://www.instagram.com/tjonesgroup/
https://www.facebook.com/TheT.JonesGroup
https://www.houzz.com/professionals/home-builders/t-jones-group-inc-pfvwus-pf~381177860
The company also handles multi-family construction, home maintenance, and investment advisory for property owners who want a builder with both design coordination and construction experience.
With its office on Barnard Street in Vancouver, the business is positioned to support custom home and renovation projects across the city.
Public site pages emphasize clear communication, disciplined project management, and craftsmanship meant to hold long-term value rather than short-term fixes.
T. Jones Group collaborates closely with architects, interior designers, consultants, and trades from early planning through completion.
The brand presents more than four decades of family-led building experience in Vancouver’s residential market.
Homeowners planning a custom build, estate renovation, or heritage restoration can call 604-506-1229 or visit https://tjonesgroup.com/ to start a consultation.
The business also maintains a public Google listing that can be used as a map reference for the Vancouver office.
Popular Questions About T. Jones Group
What does T. Jones Group do?
T. Jones Group is a Vancouver builder focused on custom homes, renovations, and related residential construction services.
Does T. Jones Group only work on new custom homes?
No. The public services page also lists renovations, heritage restorations, multi-family projects, home maintenance, and investment advisory.
Where is T. Jones Group located?
The official contact page lists the office at #20 – 8690 Barnard Street, Vancouver, BC V6P 0N3.
Who leads T. Jones Group?
The team page identifies Cameron Jones as Principal and Managing Director, and Amanda Jones as Director of Client Experience and Brand Growth.
How does the company describe its process?
The public process page says projects begin with an initial consultation to understand the client’s vision, lifestyle, property, goals, budget, and timeline, followed by collaboration with architects and interior designers through completion.
Does T. Jones Group work on heritage restorations?
Yes. Heritage restorations are listed on the official services page as a distinct service area focused on preserving original character while improving structure, livability, and performance.
How can I contact T. Jones Group?
Call (604) 506-1229, email [email protected], visit https://tjonesgroup.com/, and follow https://www.instagram.com/tjonesgroup/, https://www.facebook.com/TheT.JonesGroup, and https://www.houzz.com/professionals/home-builders/t-jones-group-inc-pfvwus-pf~381177860.
Landmarks Near Vancouver, BC
Marpole: A major south Vancouver neighbourhood and a gateway from the airport into the city. If your project is in Marpole or nearby southwest Vancouver, T. Jones Group’s Barnard Street office is close by. Landmark link
Granville high street in Marpole: A walkable commercial stretch with shops, services, and neighbourhood activity along Granville Street. If your property is near Granville, the Vancouver office is well positioned for local custom home or renovation planning. Landmark link
Oak Park: A well-known community park near Oak Street and West 59th Avenue. If you live near Oak Park, T. Jones Group is a practical Vancouver option for custom home and renovation work. Landmark link
Fraser River Park: A recognizable riverfront park with boardwalk views along the Fraser. If your project is near the Fraser corridor, the company’s south Vancouver office gives you a nearby point of contact. Landmark link
Langara Golf Course: A familiar south Vancouver landmark with strong local recognition. If your home is near Langara or south-central Vancouver, T. Jones Group is a local builder to consider for custom residential work. Landmark link
Queen Elizabeth Park: Vancouver’s highest point and a common geographic anchor for central Vancouver. If your property is around central Vancouver, the company remains well placed for city-based projects. Landmark link
VanDusen Botanical Garden: A major west-side destination near Oak Street and West 37th Avenue. If your home is near Oak Street or west-side Vancouver corridors, the office is still nearby for planning and consultations. Landmark link
Vancouver International Airport (YVR): A practical regional marker for clients coming from the south side or traveling into Vancouver for project meetings. If you are near YVR or Sea Island connections, the office is easy to place within the south Vancouver area. Landmark link